Description
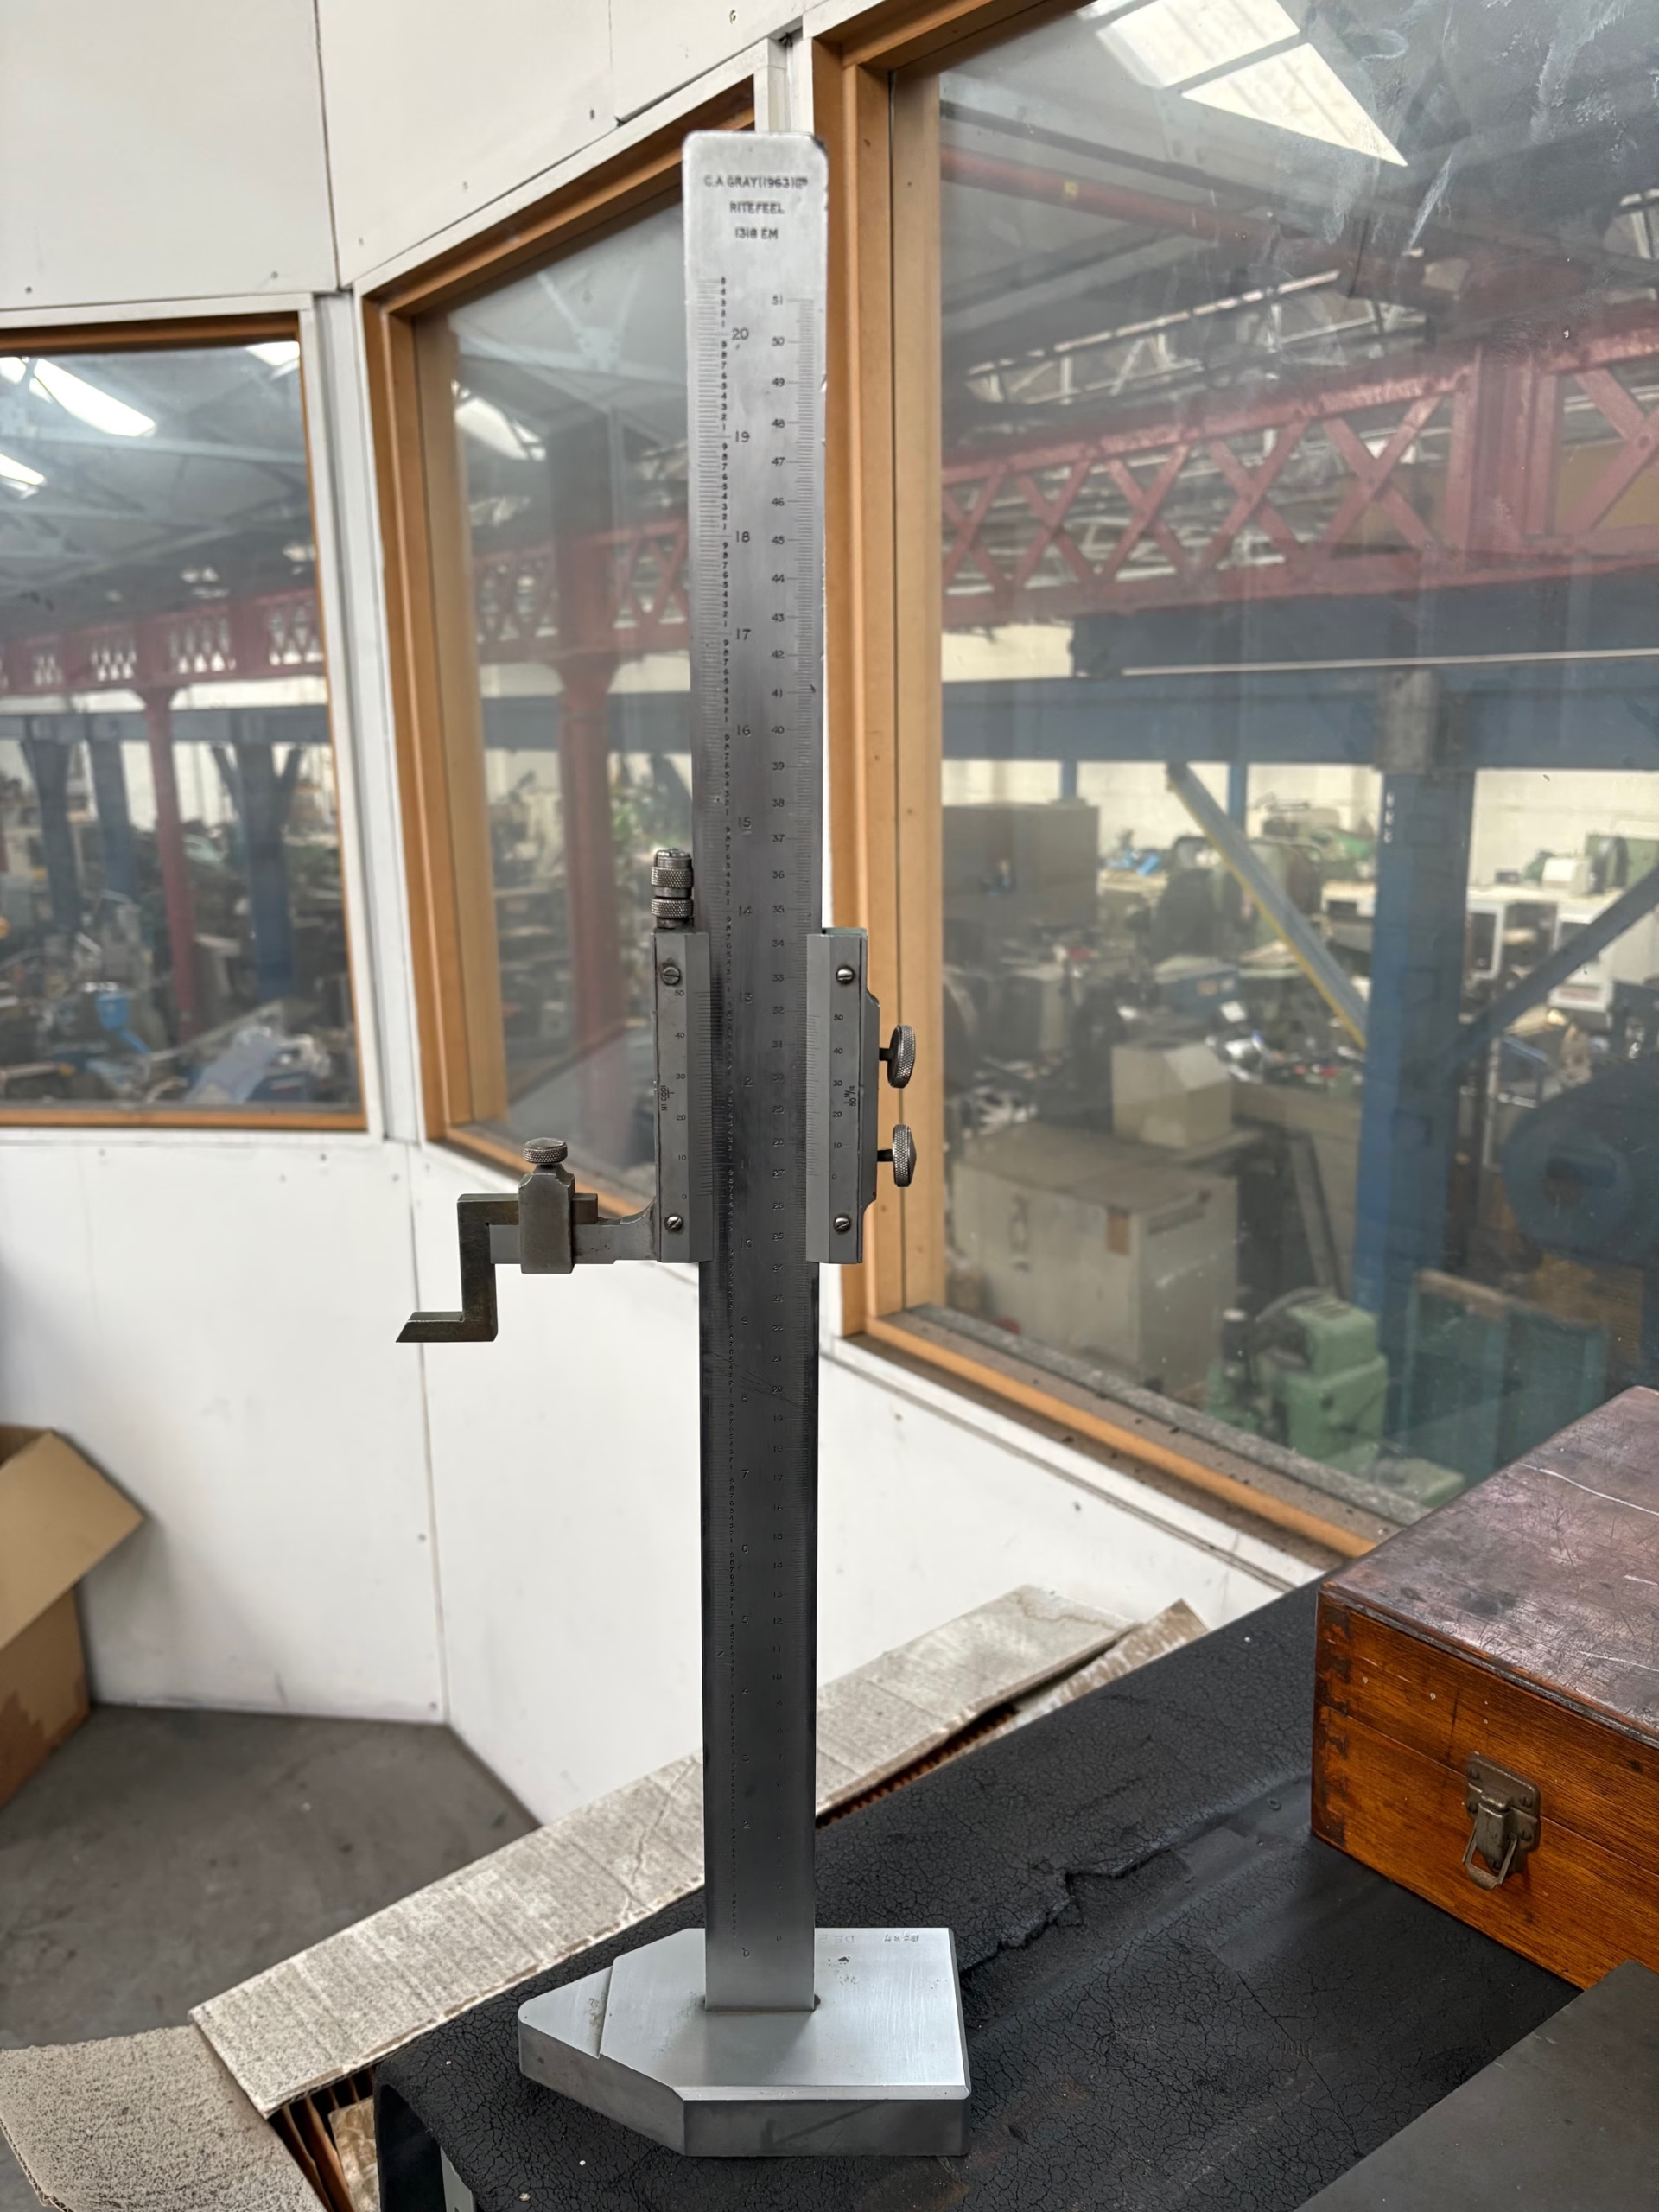
20″ Height Gauge
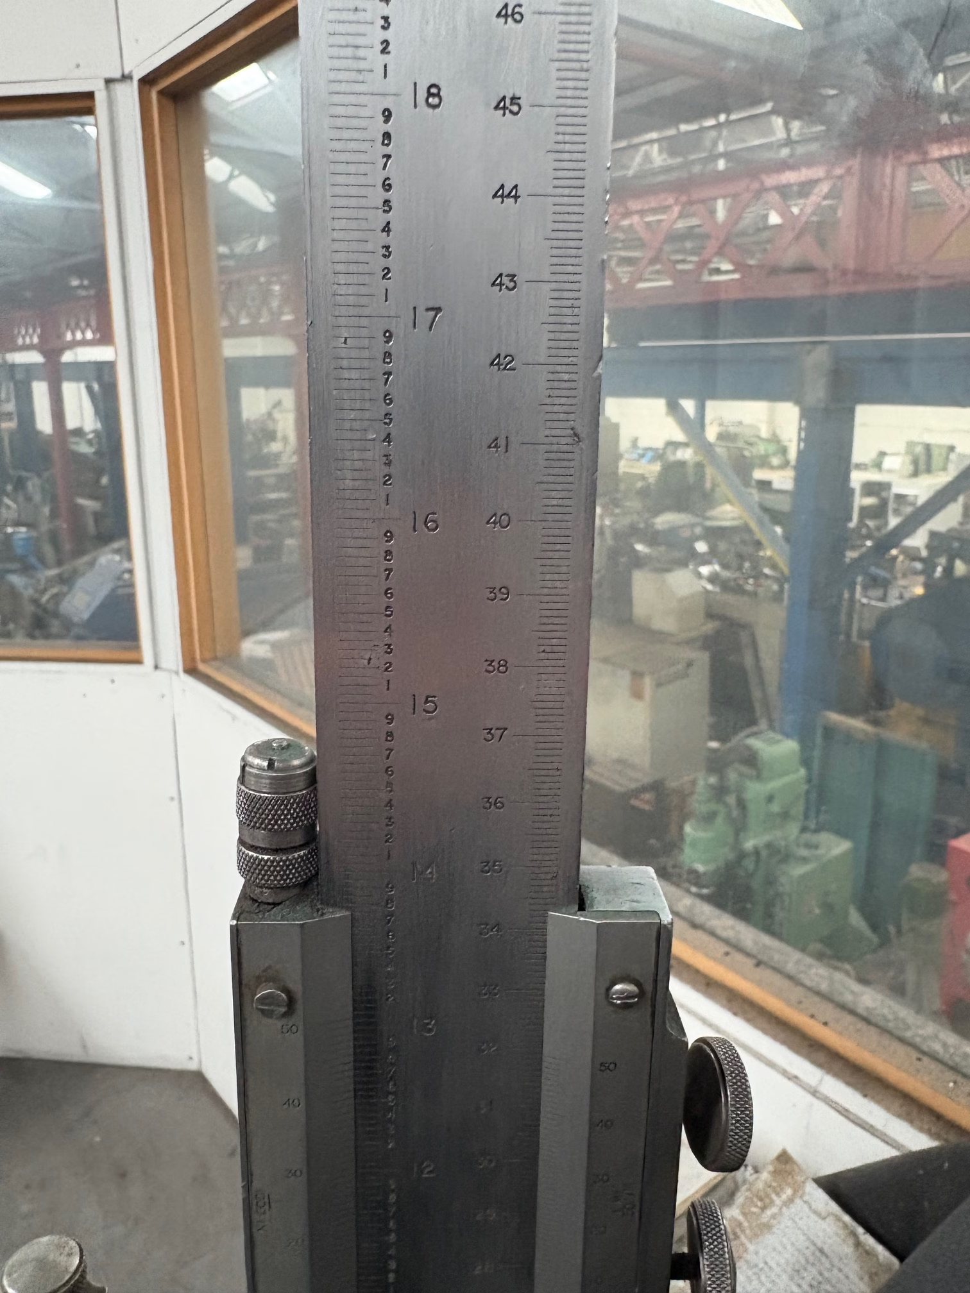
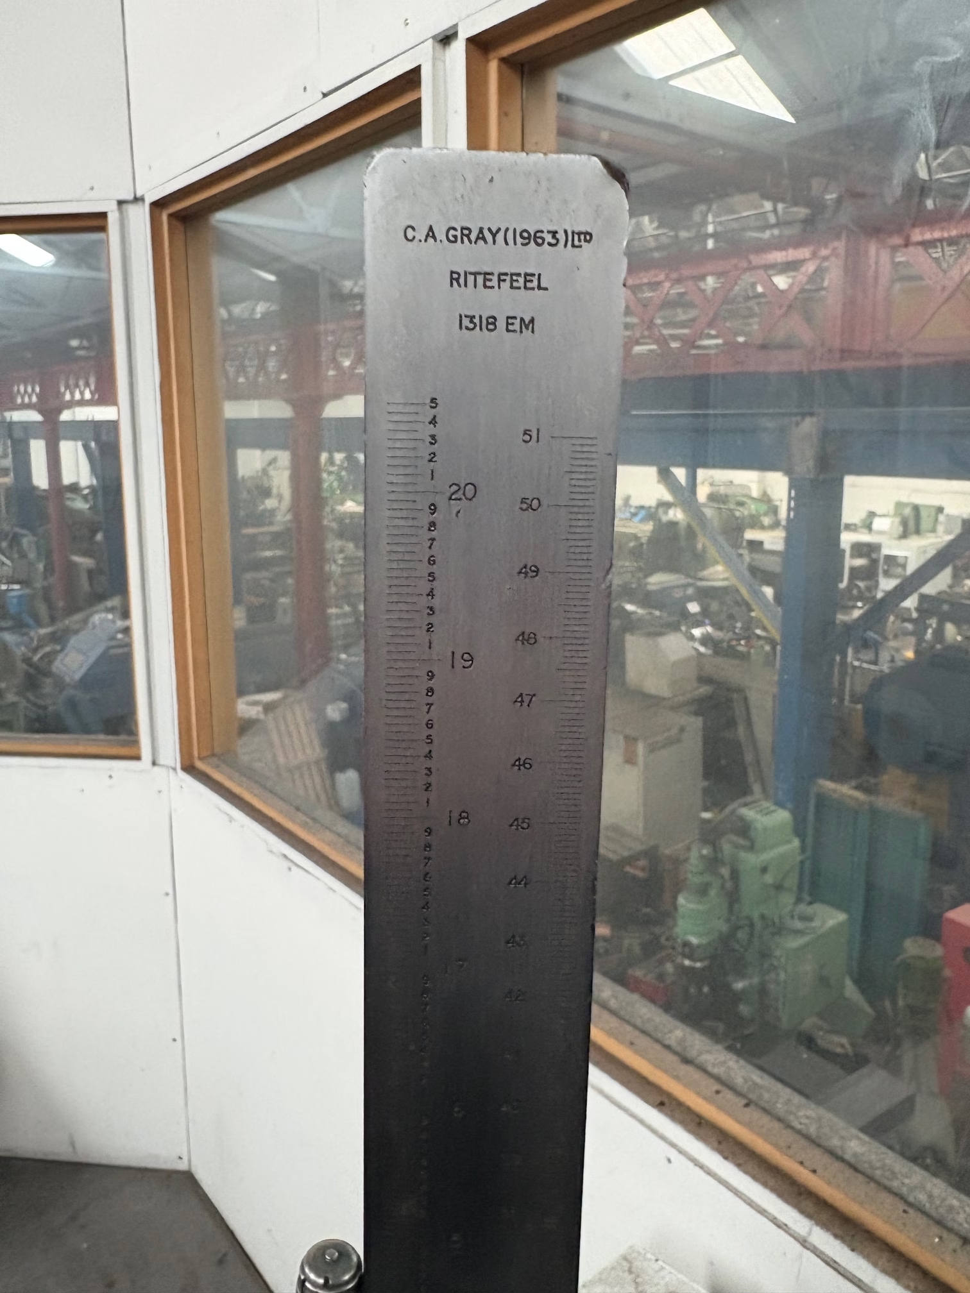
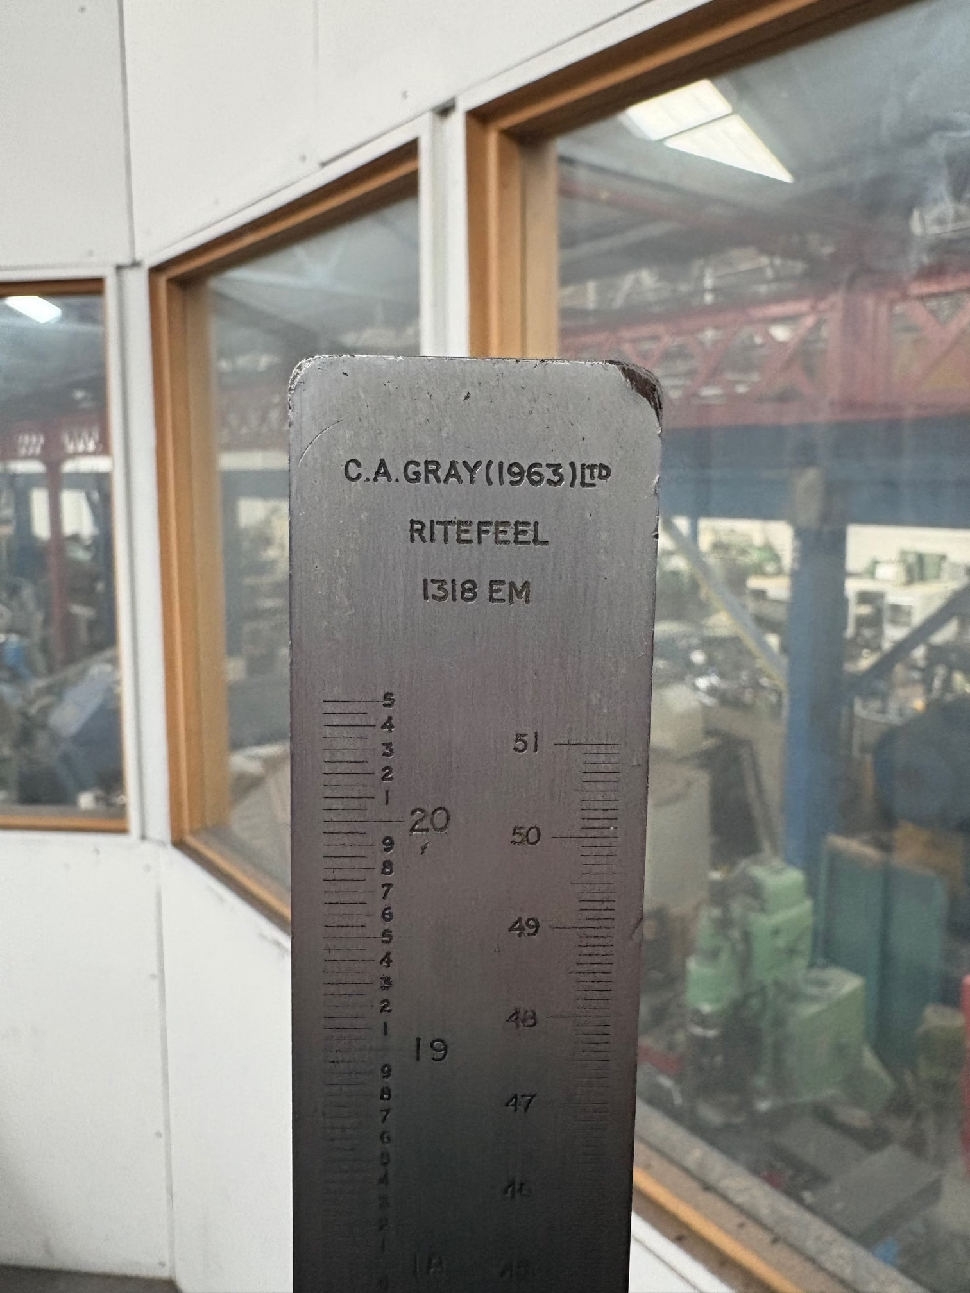
This is a 20-inch (≈ 500 mm) height gauge — a precision measuring instrument designed for use on a flat reference surface (e.g. a surface plate), to measure vertical distances or set out measurements on workpieces. As a standard height gauge, it’s useful for layout, inspection, and measurement tasks in a machine shop, toolroom, or quality control environment.
Key Features
-
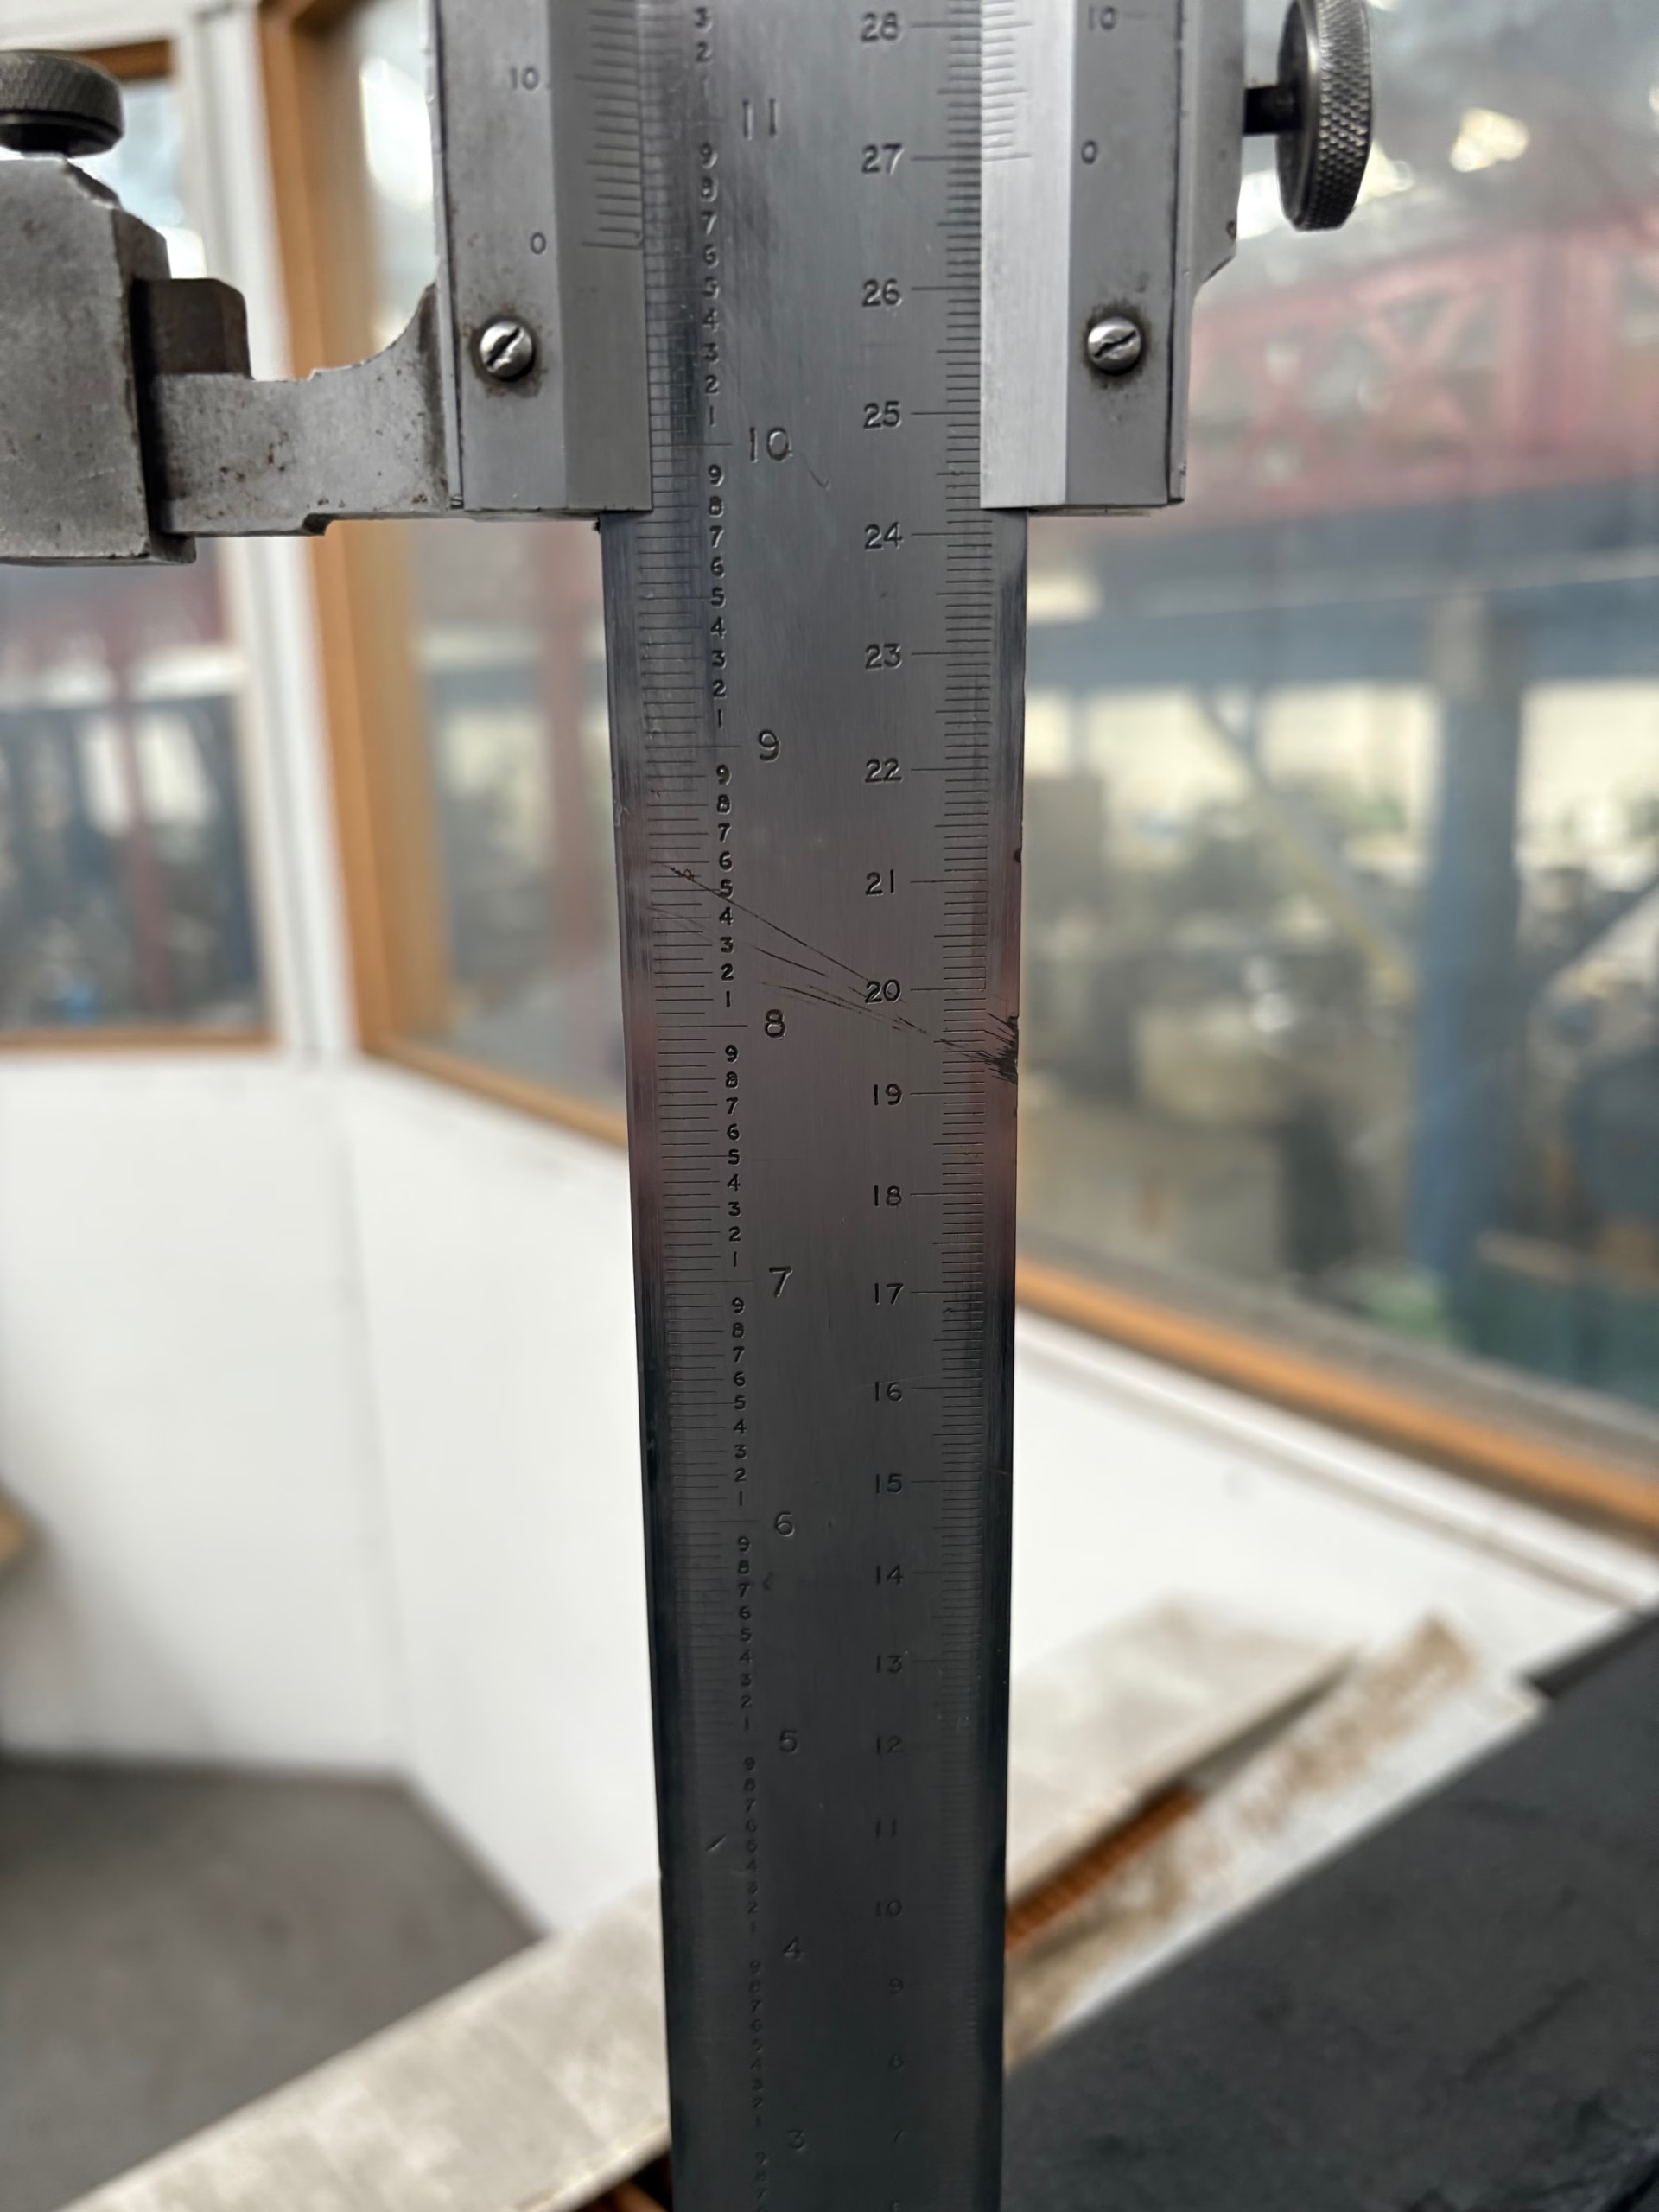
Vertical measuring range: With a 20″ column, the gauge can measure or mark heights on workpieces up to roughly 500 mm — suitable for a broad variety of parts from small components up to moderately large workpieces.
-
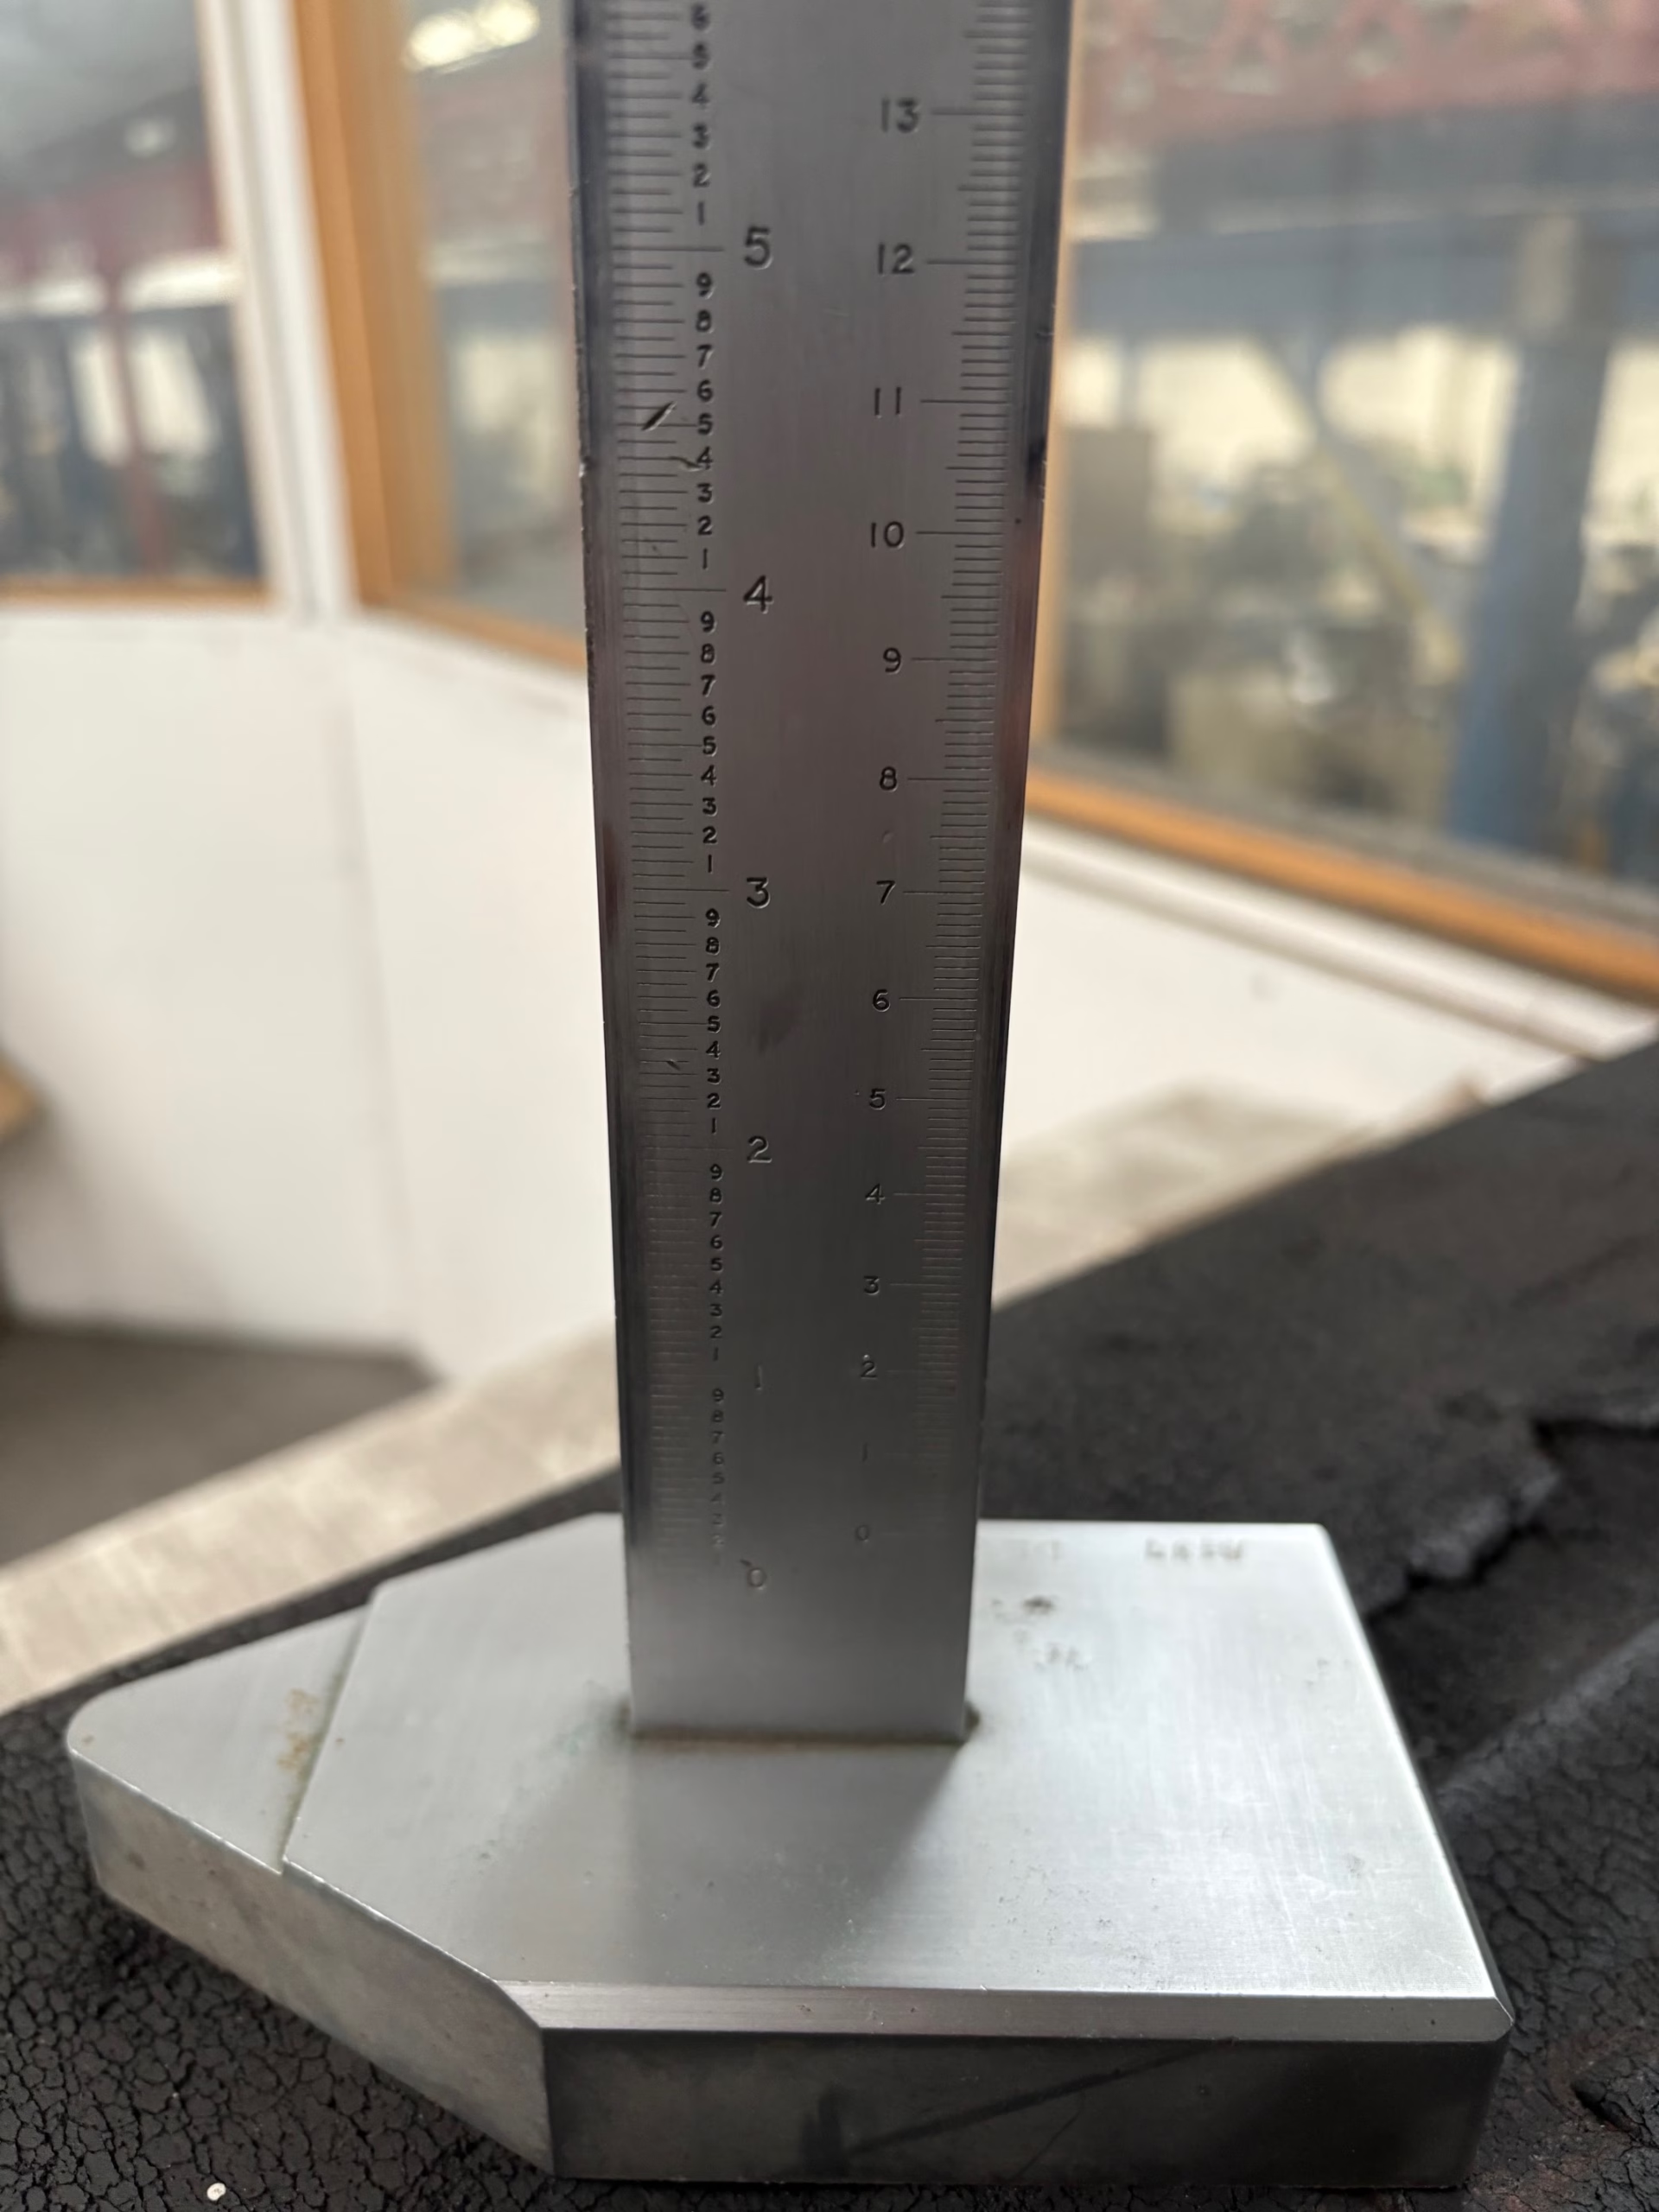
Stable base & vertical column design: The heavy, flat base provides stability and ensures the column remains perpendicular to the reference surface (surface plate or machine table), which is critical for accurate, repeatable measurements.
-
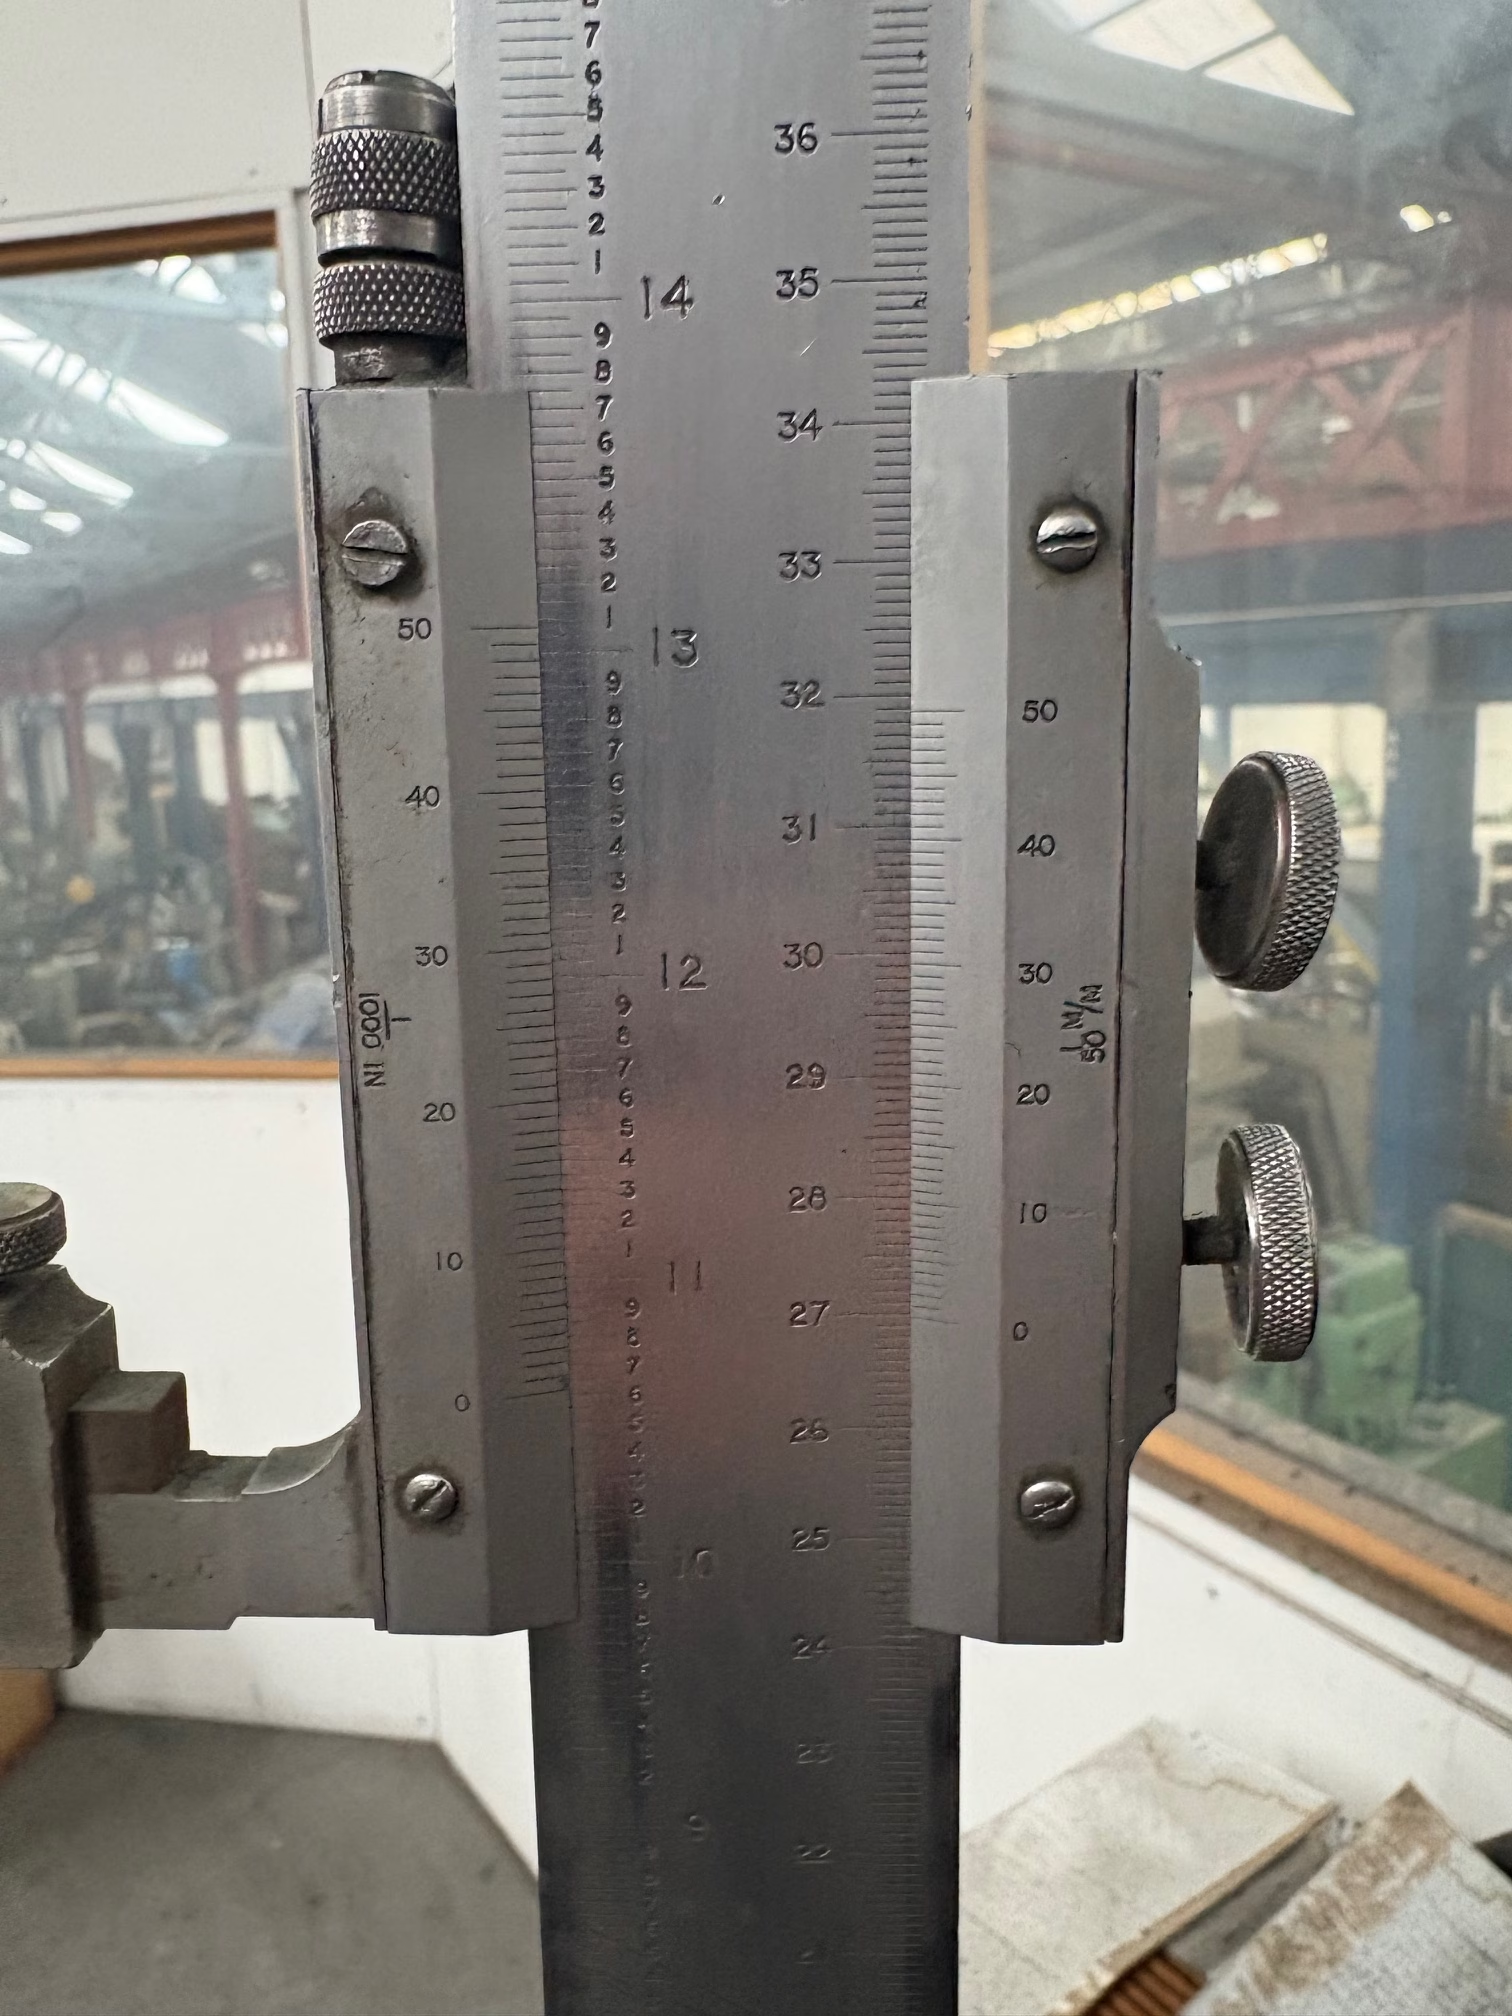
Adjustable measuring head / scriber or probe mount: The sliding measuring head can be adjusted up and down the column; depending on attachment, it can hold a scriber (for layout/marking) or a probe/indicator (for measurement), allowing either marking-out or height measurement functions.
-
Versatility in use — measurement, marking, inspection: It can be used to measure heights, depths, step measurements, thicknesses, centre-to-centre distances — and also to scribe layout lines on workpieces before machining.
-
Compatibility with surface plates or flat reference planes: For best accuracy, it’s intended to be used on a flat, stable reference surface — this ensures the base sits flat and that measurements are perpendicular.