Description
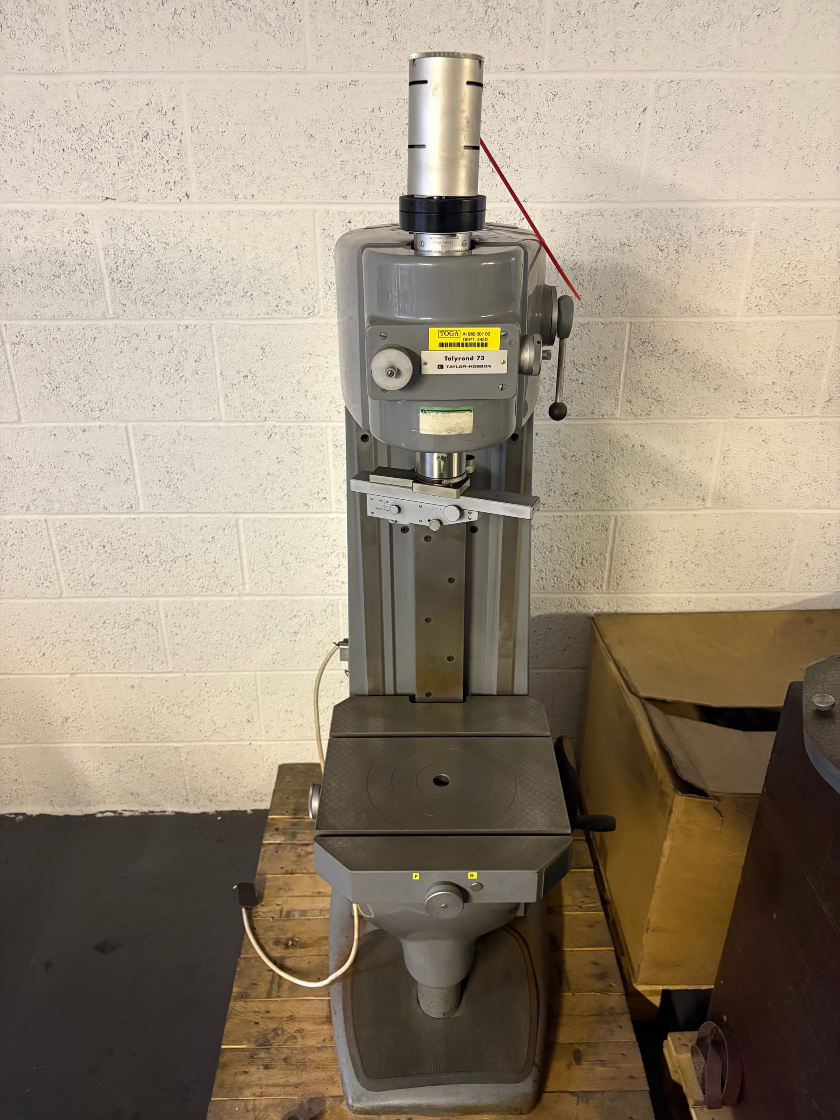
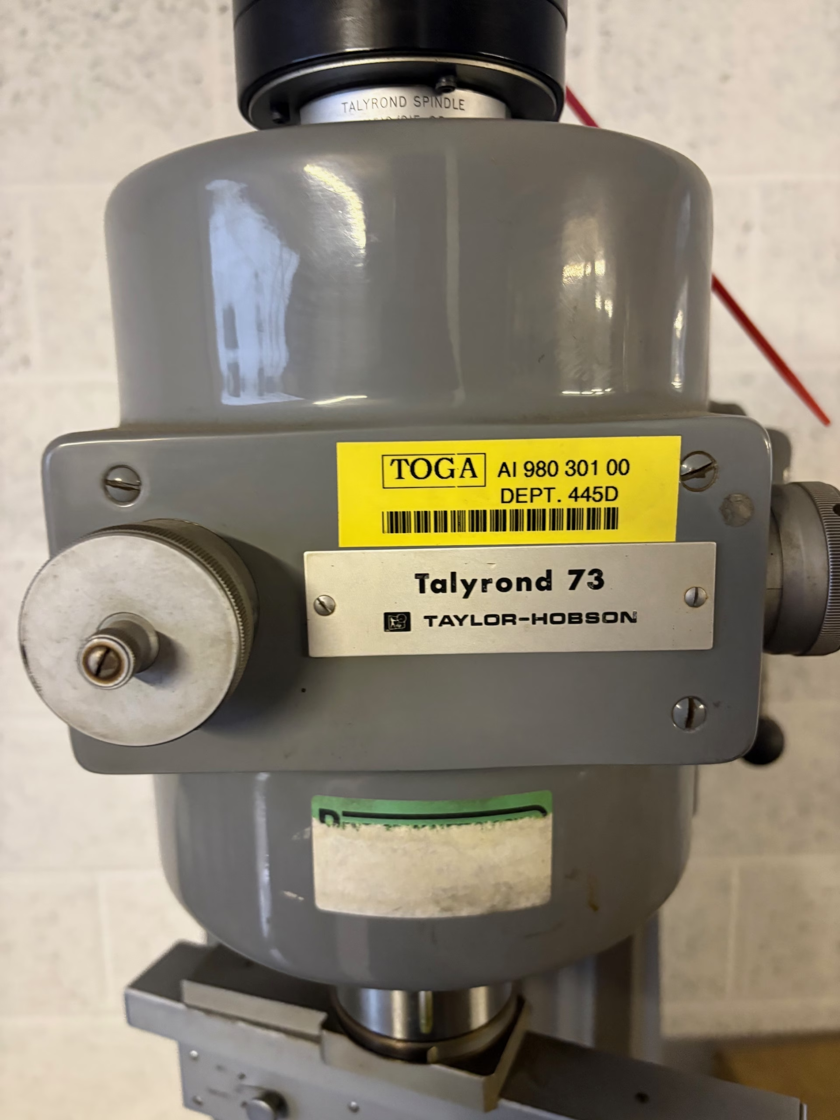
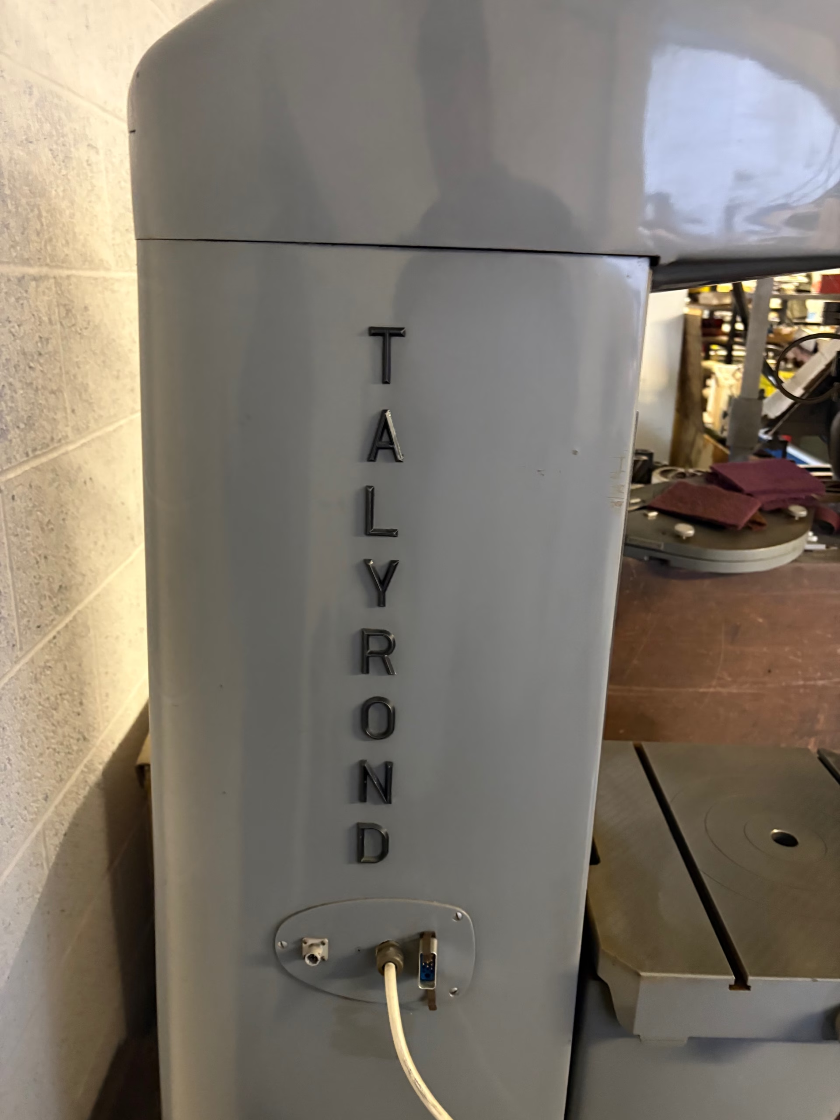
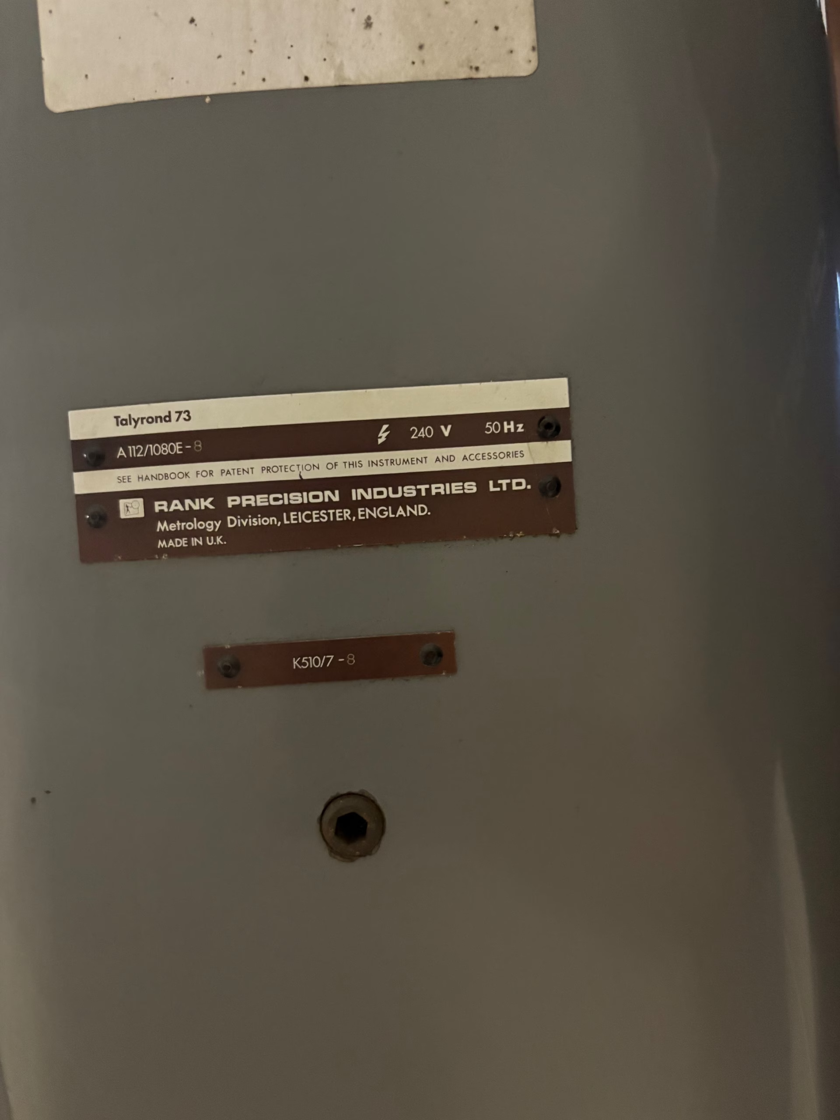
Taylor Hobson Talyrond 73 A 112/1080E-8 – High-Precision Roundness Tester
Unlock sub-micron roundness and form measurement with this Talyrond 73 A 112/1080E-8, a benchmark instrument from Taylor Hobson, renowned for its metrological precision and rugged build. Ideal for quality-control labs, toolrooms, and high-precision manufacturing environments.
Key Features
-
Laboratory-Grade Roundness Measurement
Part of the Talyrond 73 series, this machine is designed for very high accuracy roundness testing — the very model used as the basis for national metrology (e.g., the NPL’s roundness facility).
-
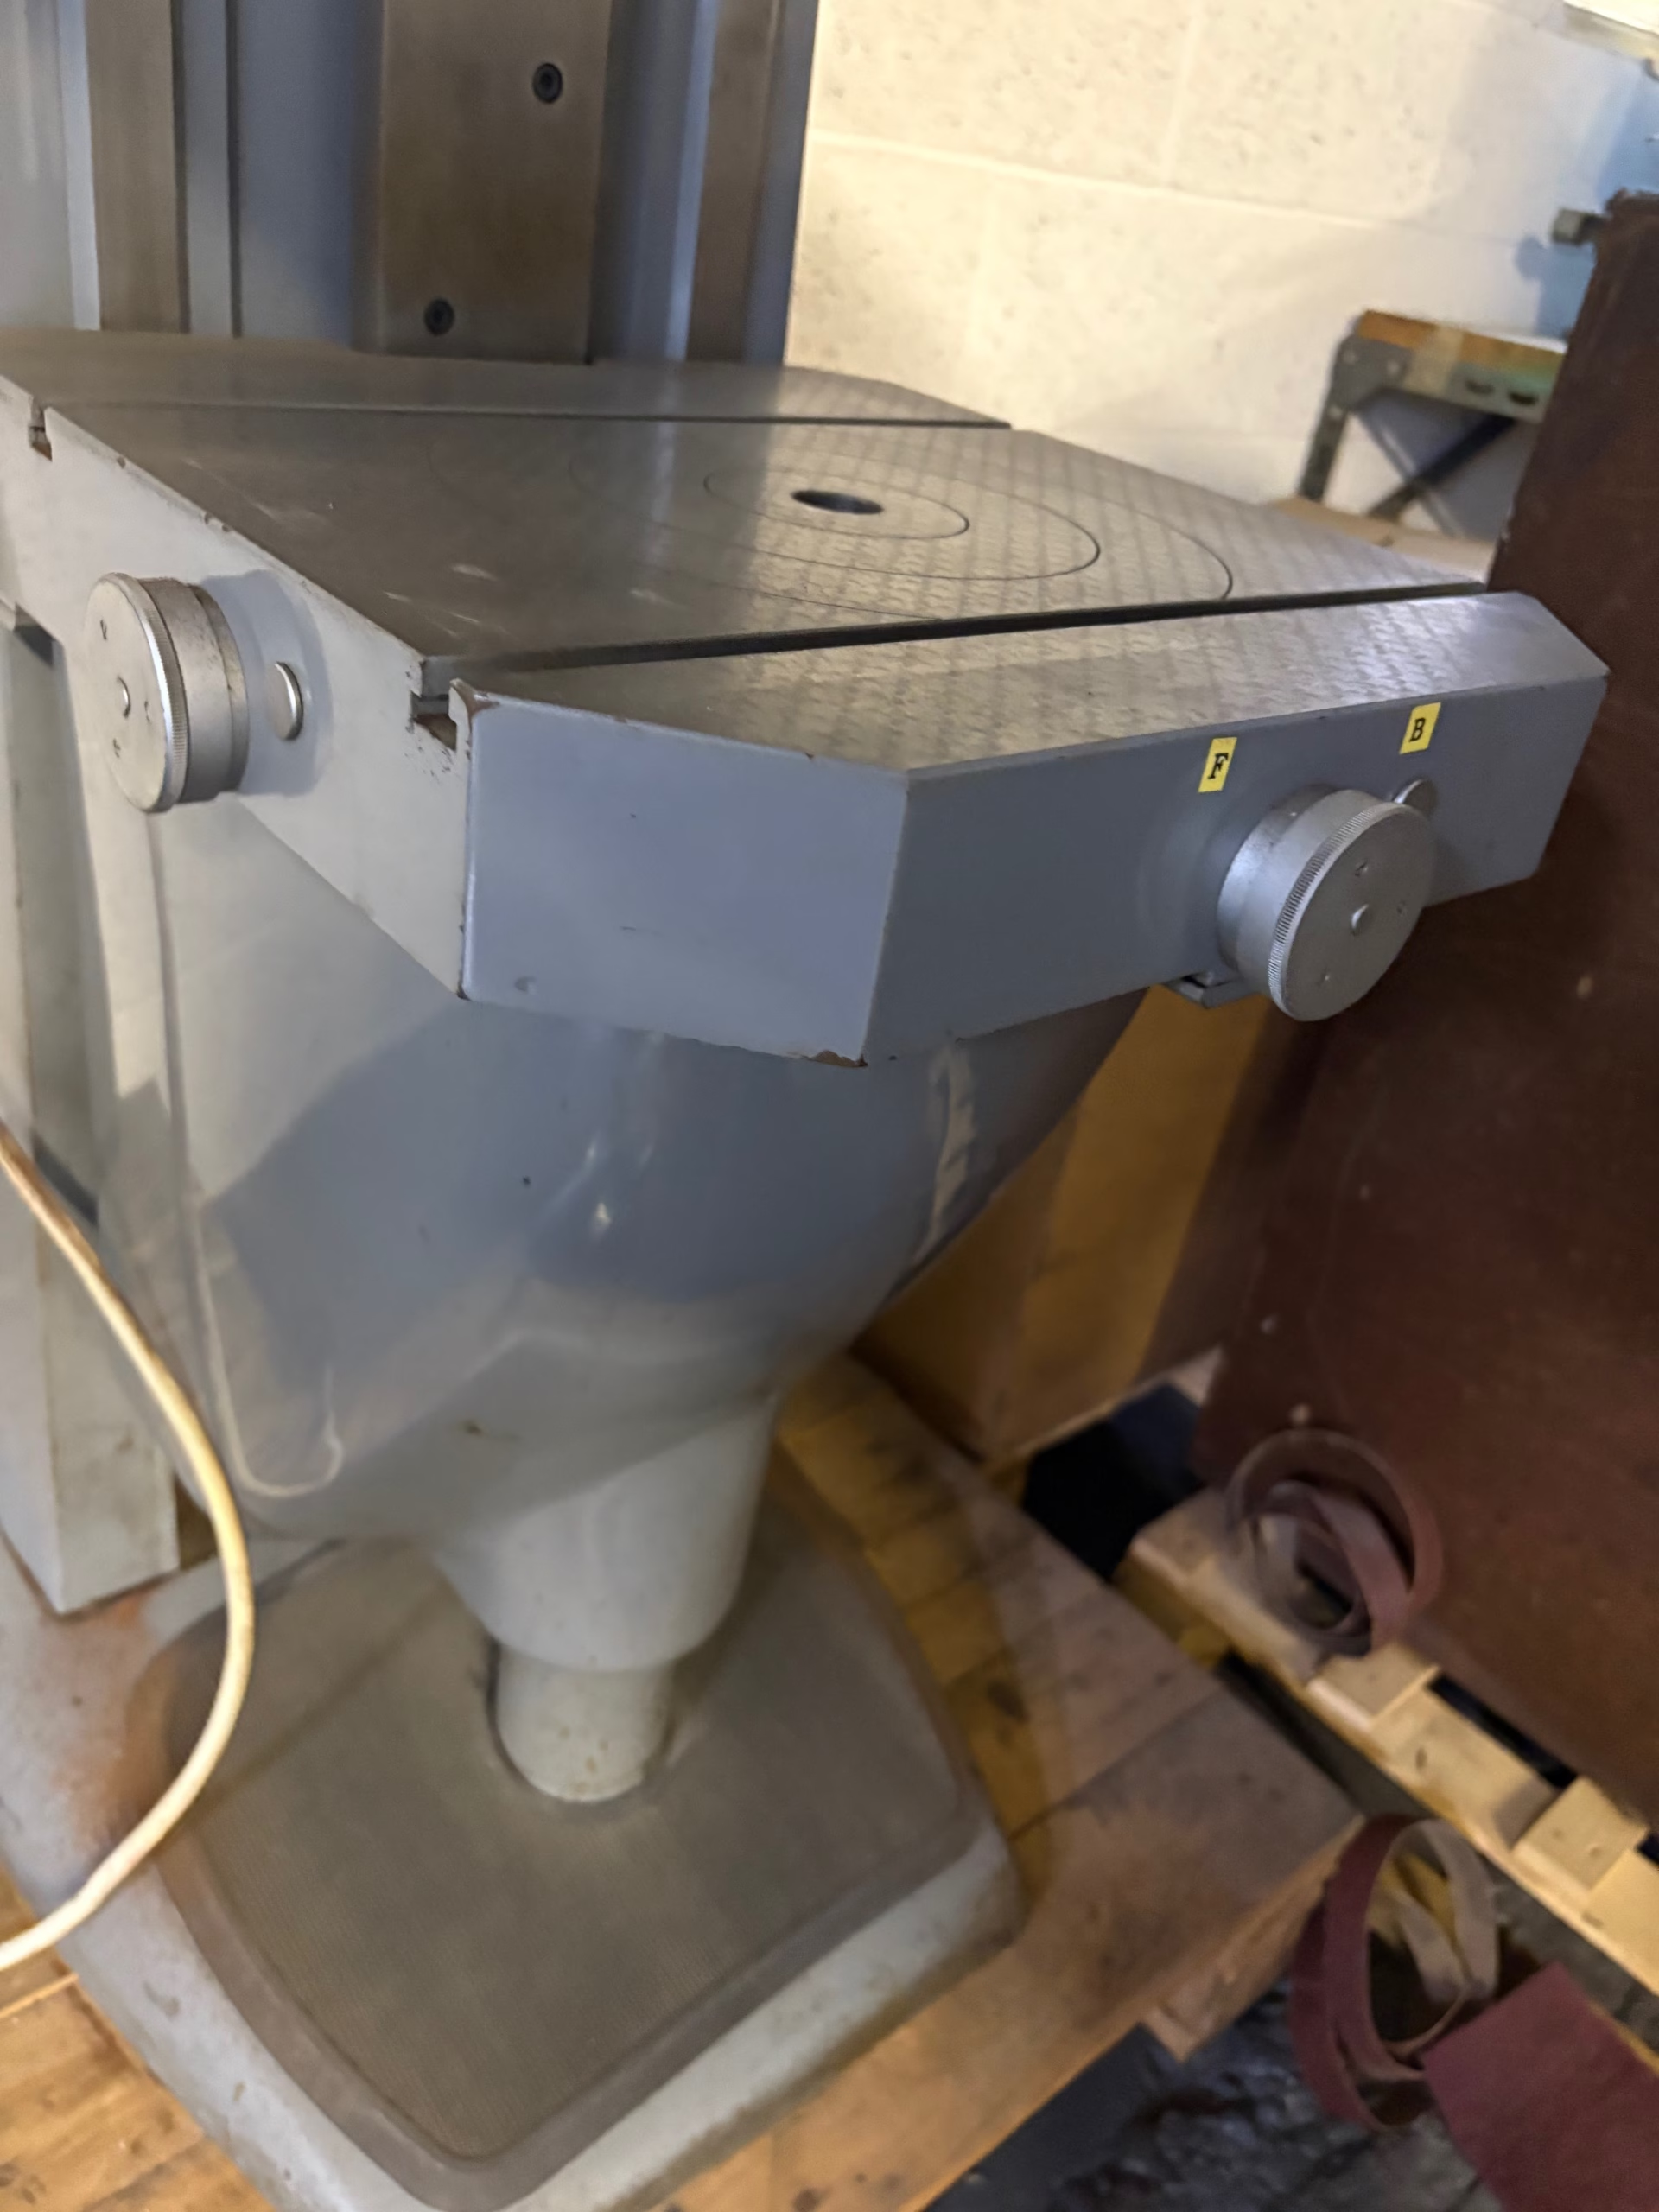
Stable, Rigid Structure
The instrument’s base and column are engineered for mechanical stability, minimizing vibrations and ensuring repeatable measurement accuracy.
-
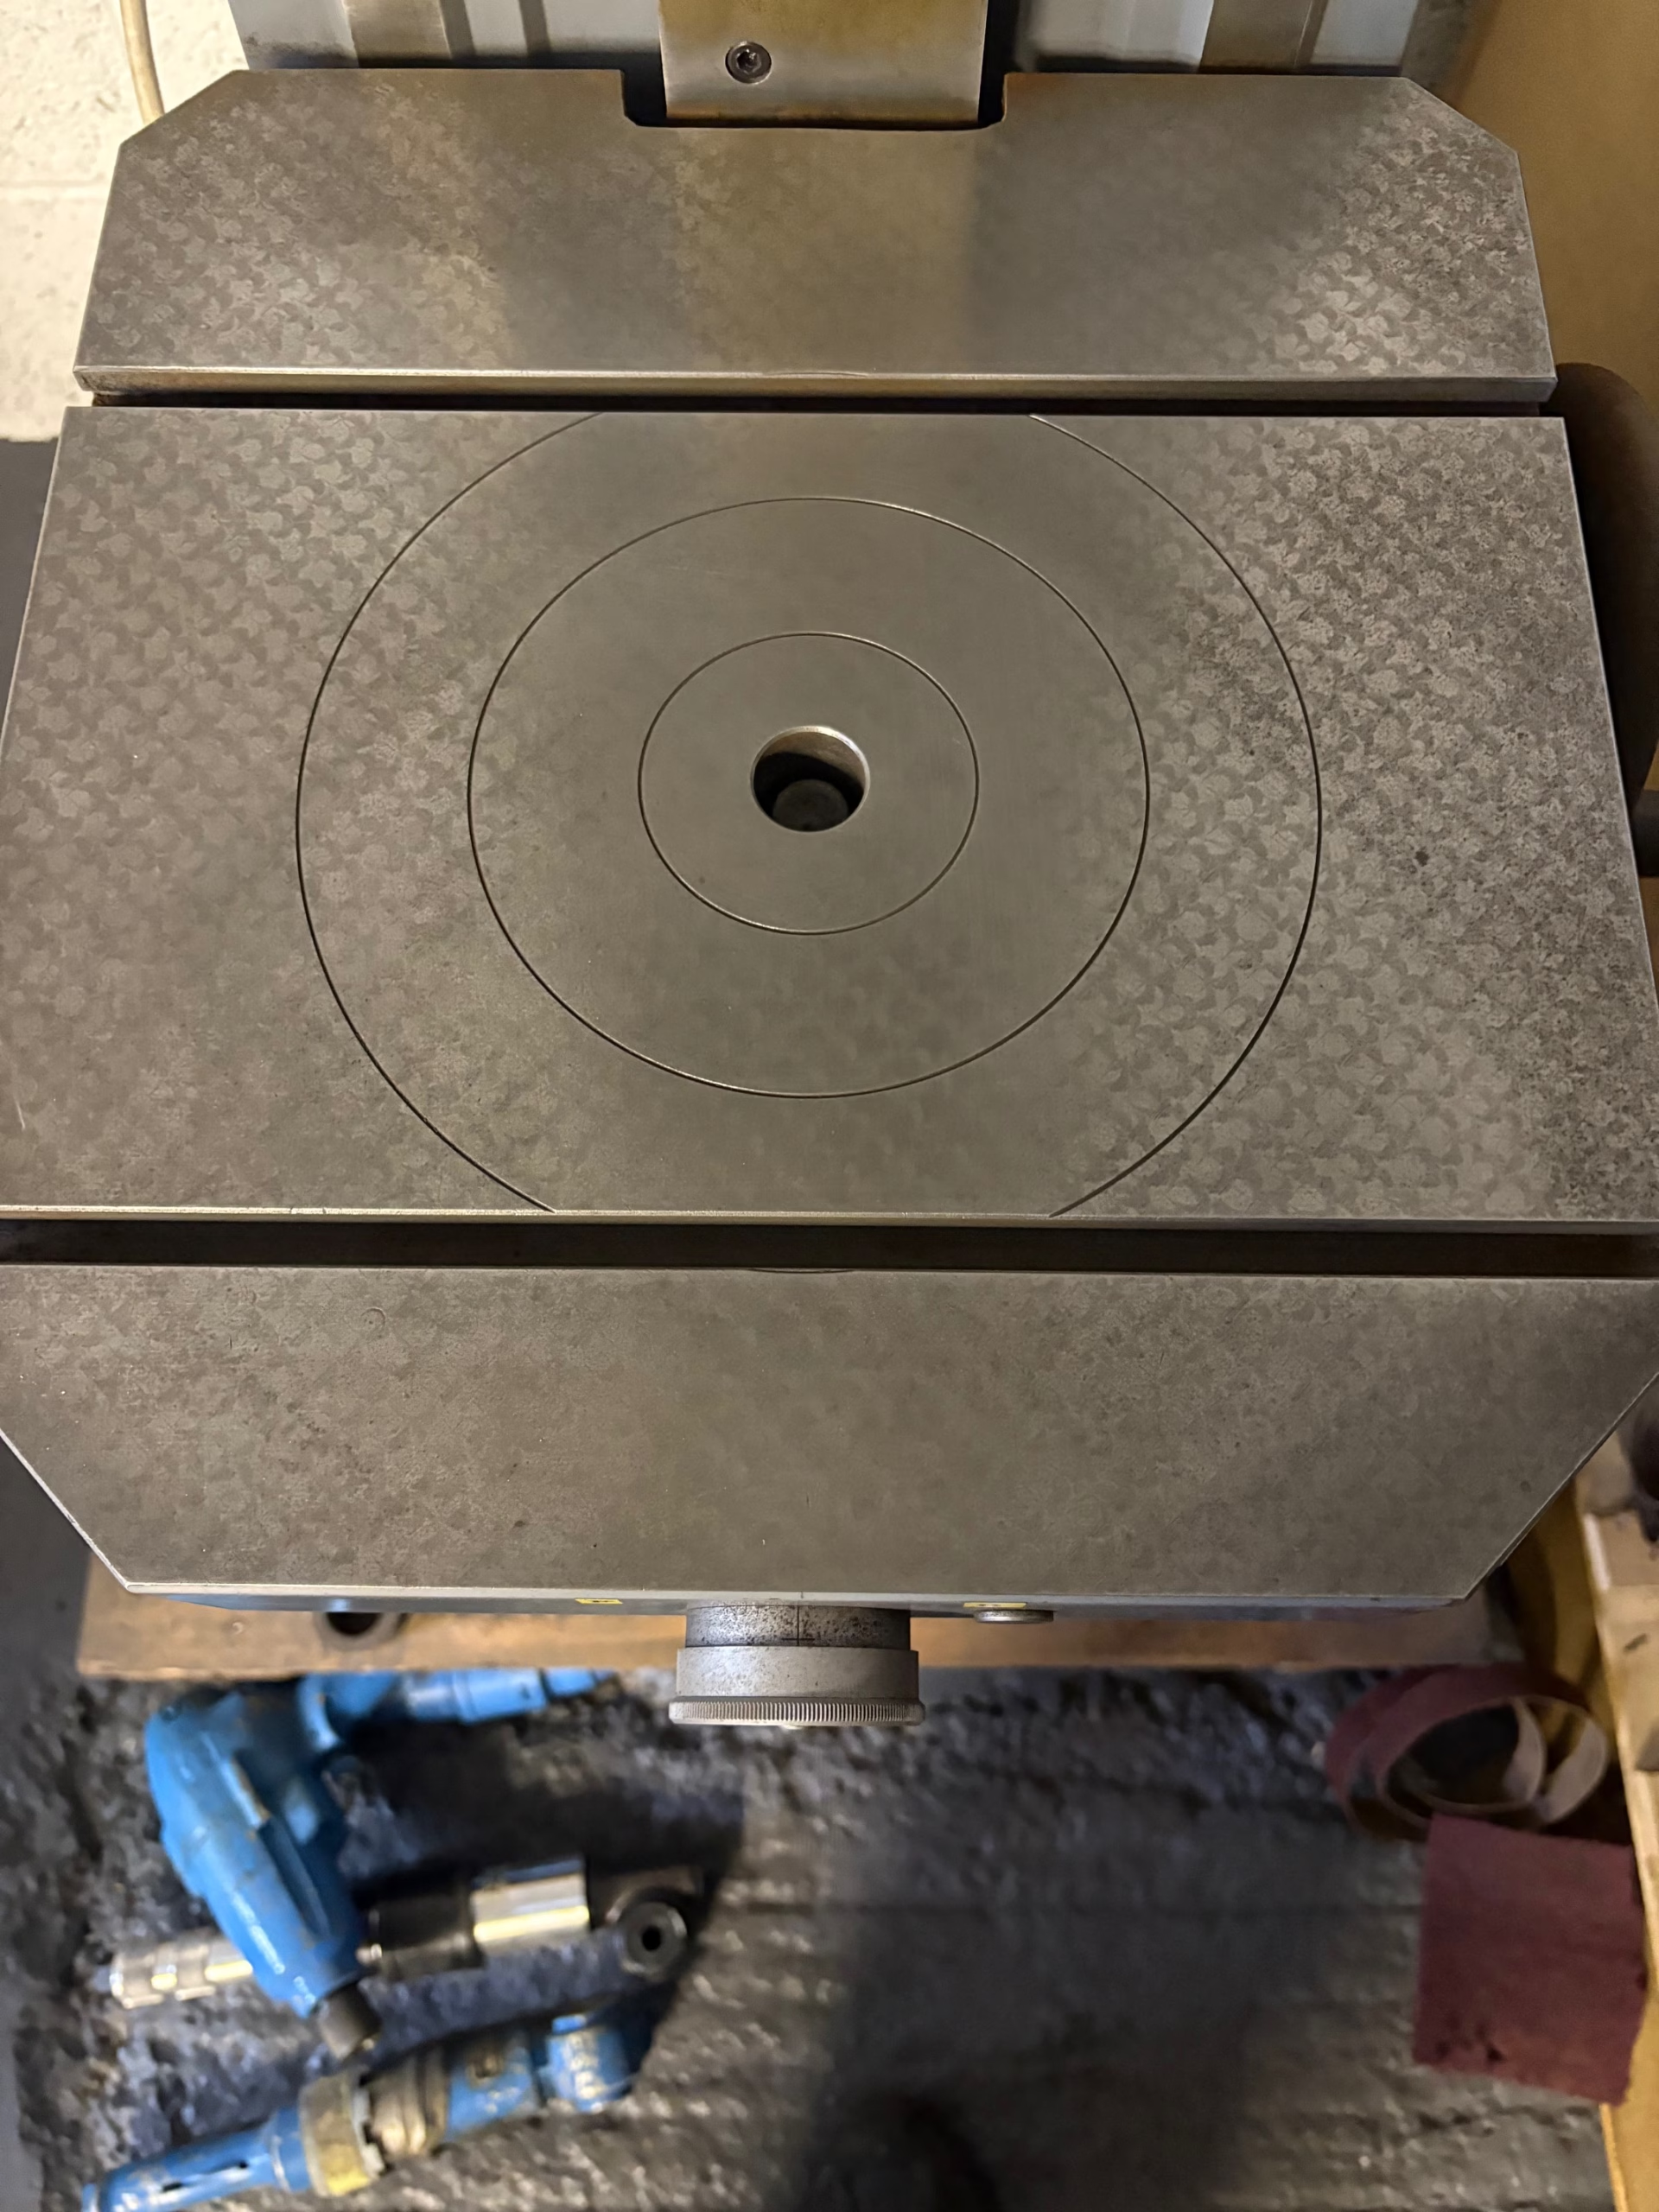
Precision Centering & Levelling Table
A micrometer-driven centering and levelling mechanism allows parts to be aligned extremely precisely to the spindle axis — critical for accurate roundness measurement.
-
Highly Sensitive Gauging Capability
Equipped to use a variety of inductive probes / styli (Taylor Hobson offers a wide range) to capture minute deviations in surface form.
-
Error-Separation Techniques
Using advanced signal processing and repeatable spindle rotation, the Talyrond can separate spindle error from the workpiece form, improving measurement fidelity.
-
Solid Metrology Legacy
Taylor Hobson instruments like this are trusted in both industrial QC and national measurement institutes.
Why Choose This Talyrond?
This Talyrond 73 A unit is ideal for anyone requiring ultra-precise roundness, cylindricity, or form measurement. Whether you’re calibrating precision shafts, verifying bearing journals, or validating flatness/circularity in finished parts, this machine provides:
-
Exceptional repeatability and accuracy
-
Stability in a workshop or lab environment
-
Capability for detailed harmonic/form analysis
Typical Applications
-
Inspection of cylindrical workpieces (shafts, spindles, bearing races)
-
Metrology labs performing form certification
-
Toolmaking and R&D for high-precision components
-
Calibration facilities demanding traceable, high-accuracy roundness data